Kitchen Island Installation Colorado Springs
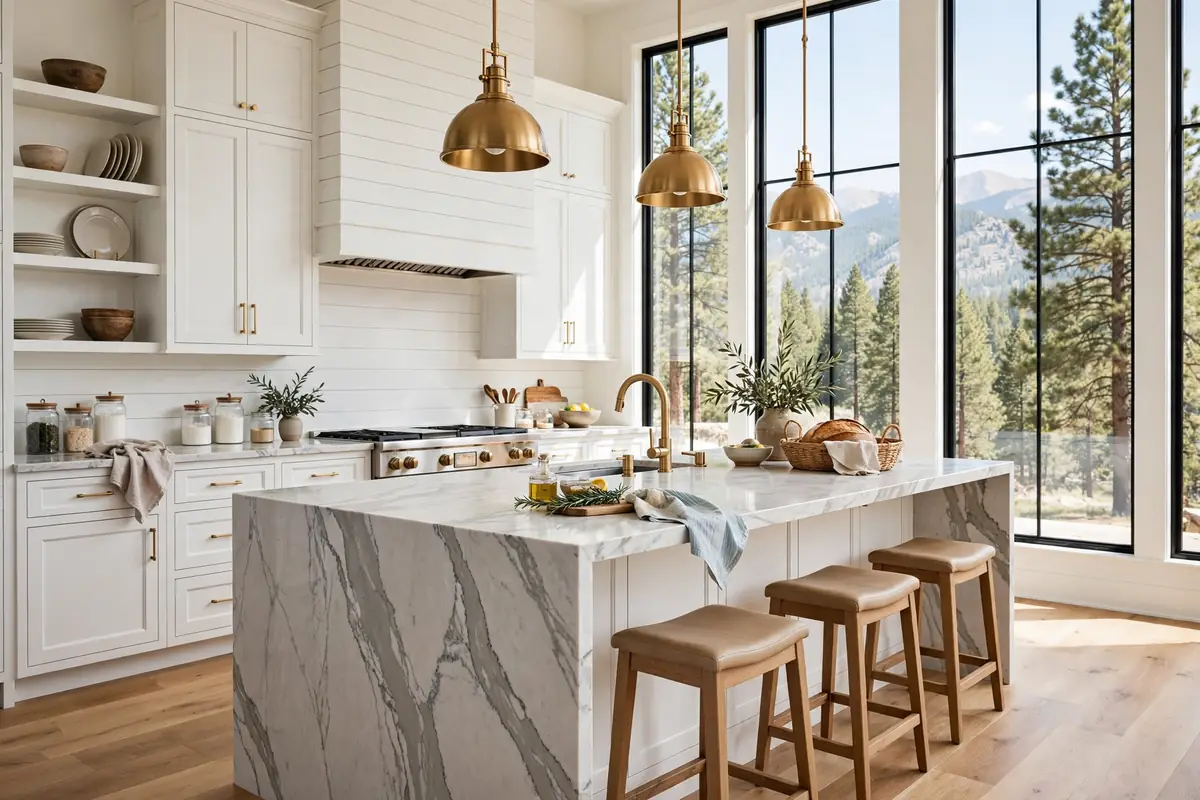
A great island gives you prep space, storage, and seating in one spot. But it goes wrong when the island is too big or too small. Or it gets squeezed into a kitchen that needed a peninsula. Kitchen island installation Colorado Springs homeowners love starts with your floor plan, not a catalog photo.
Kitchen Island Installation Colorado Springs: How We Size It Right
Size is everything with an island. Too small and it is just a decoration. Too big and it chokes the kitchen. We start by taping the island outline on your floor in the real size. You walk around it, open your appliances, and see how it feels before we build anything.
A good starting island is about three feet wide and five to six feet long. That fits a dishwasher-safe overhang for three stools and still leaves room for prep. From there we adjust to your kitchen. Narrow kitchens shrink the island. Big open kitchens can stretch it to eight feet or more.
We also plan the island with your kitchen cabinet installation in Colorado Springs. The island base cabinets, door style, and hardware should match or complement the perimeter. It looks like one kitchen, not two.
Island Sizing Mistakes That Ruin Kitchens
Homeowners dream big and end up with 30 inches of aisle instead of 42. Then two people cannot pass and the dishwasher door hits the island. More island is not always more kitchen.
The National Kitchen and Bath Association (NKBA) sets clear rules. Keep 42 inches of walkway where two people work. Never go under 36 inches on a working side. Leave at least 15 inches of landing space beside the sink and range. We design every island to these numbers because they exist for a reason.
The second mistake is breaking the work triangle. The sink, stove, and fridge should form a compact triangle. An island placed in the middle of that triangle turns cooking into a hike. We check the triangle with every island design and fix the placement before you pay a dime.
Should the Sink Go in the Island? An Honest Answer
This is one of the most debated island questions. Here is the honest breakdown.
A sink in the island lets you face family while prepping. But it puts dirty dishes front and center, and moving plumbing adds cost.
But there are tradeoffs. A sink island puts dirty dishes on display. Moving plumbing adds thousands. It needs more clearance behind it, and splashing on stools is a fact of life.
Many of our clients land in the middle. They keep the sink on the perimeter wall and use the island as clean work space. The island stays tidy, plumbing costs stay low, and prep still happens facing the room. Tell us how you cook and we will recommend the setup that fits.
Island vs. Peninsula: Which Fits Your Kitchen?
An island stands alone with walkways on all four sides. It suits open kitchens with generous floor space. A peninsula attaches to a wall or run of cabinets on one end. It suits narrower or L-shaped kitchens where a full island would crowd the room.
A peninsula can deliver nearly the same seating and storage in a tighter footprint. It also anchors the kitchen layout and gives the countertop one fewer exposed end to finish. If your kitchen is under 12 feet wide, a peninsula is usually the smarter call.
There is no prestige in forcing an island into a kitchen that cannot hold one. A well-planned peninsula beats a cramped island every time. We measure your space and tell you the truth about which one works.

Kitchen Island Cost in Colorado Springs
Kitchen island cost comes down to three things. The size, the countertop material, and the utilities inside it.
A simple storage and seating island with a quartz top runs $3,500 to $6,000 installed. Add a sink, a dishwasher, or a cooktop, and the price climbs to $7,000 to $12,000 or more. Waterfall edges, custom paint, and premium stone push it higher still.
The budget play is a storage island with electrical only. Island outlets are cheap and useful for laptops and mixers. Keep plumbing on the perimeter and you get most of the island experience at the lowest cost.
Electrical is non-negotiable. Code requires GFCI protection near water, and a big range needs a dedicated circuit. We plan all of this at the design stage. For the full picture of where island costs sit in your total budget, see our kitchen remodel cost guide.
Lighting finishes the island. For a finished look at night, see our kitchen lighting design in Colorado Springs. Layered under-cabinet and accent lighting sized to your space.
Frequently Asked Questions
A basic island with cabinets and a countertop runs $3,500 to $6,000 installed. Add plumbing, electrical, a cooktop, or a waterfall edge and the price climbs to $7,000 to $12,000 or more. The countertop material and any plumbing or gas moves are the biggest cost drivers.
The NKBA recommends 36 to 48 inches of clear walkway on every working side of the island. Plan 42 to 48 inches where two people cook at once or where the dishwasher door swings open. Less than 36 inches makes the kitchen feel cramped and hurts resale.
It depends on how you cook. A sink in the island lets you face family while prepping. But it puts dirty dishes front and center, and moving plumbing adds cost. Many homeowners prefer the island as clean work space and keep the sink on the perimeter wall.
An island suits kitchens with open space on all four sides and at least 36 inches of clearance everywhere. A peninsula suits narrower or L-shaped kitchens because one end attaches to the wall. A peninsula can deliver almost the same seating and storage in a tighter footprint.
Yes. A storage and seating island needs only electrical for outlets and lighting. That is much simpler than moving water and drain lines. We route wiring through the floor before cabinets go in. This is the most budget-friendly way to get an island in an existing kitchen.
If the island adds plumbing, electrical, or gas, the Pikes Peak Regional Building Department typically requires a permit. A simple storage island usually does not. We pull and manage all permits for you and build them into the project timeline.