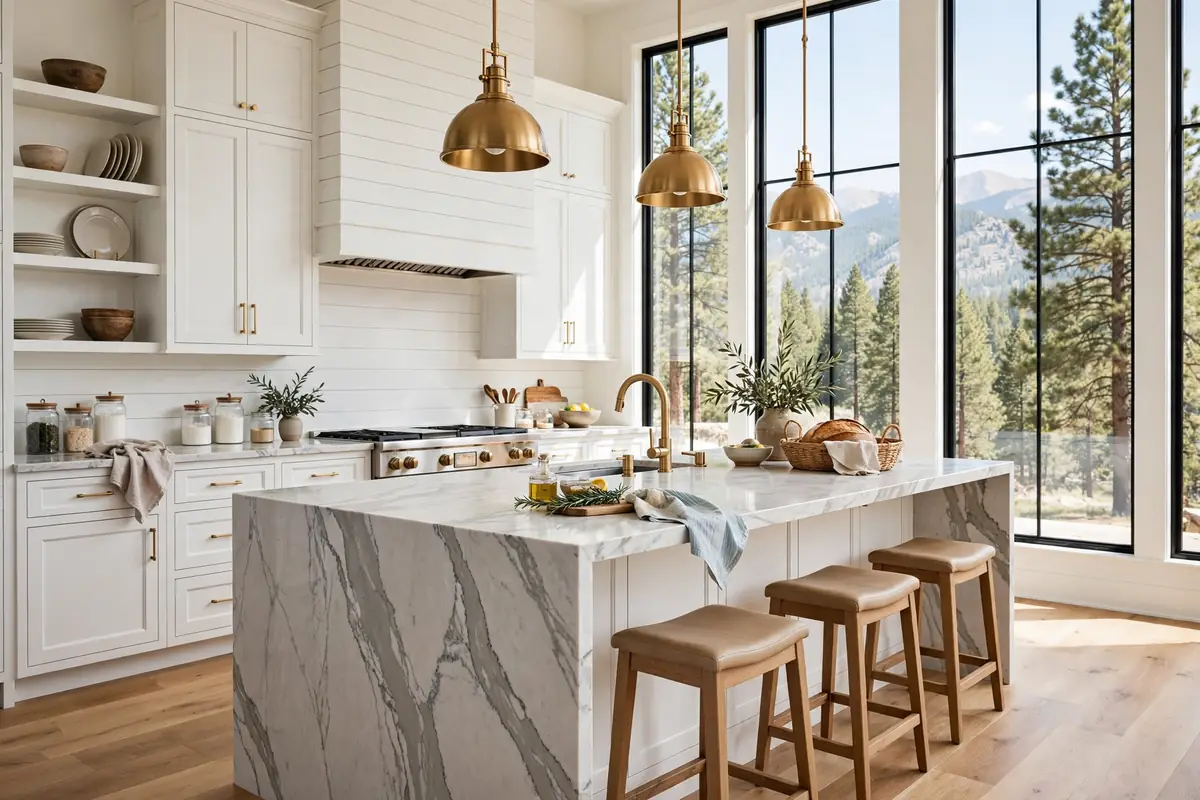
Kitchen Remodel Old Colorado City: Historic Charm, Modern Function
Kitchen remodel Old Colorado City is two projects in one. You get the vintage kitchen you can see, and the old wiring and plumbing you cannot. We handle both, and we keep the brick and character that make these homes special.
What Is Hiding Behind the Walls
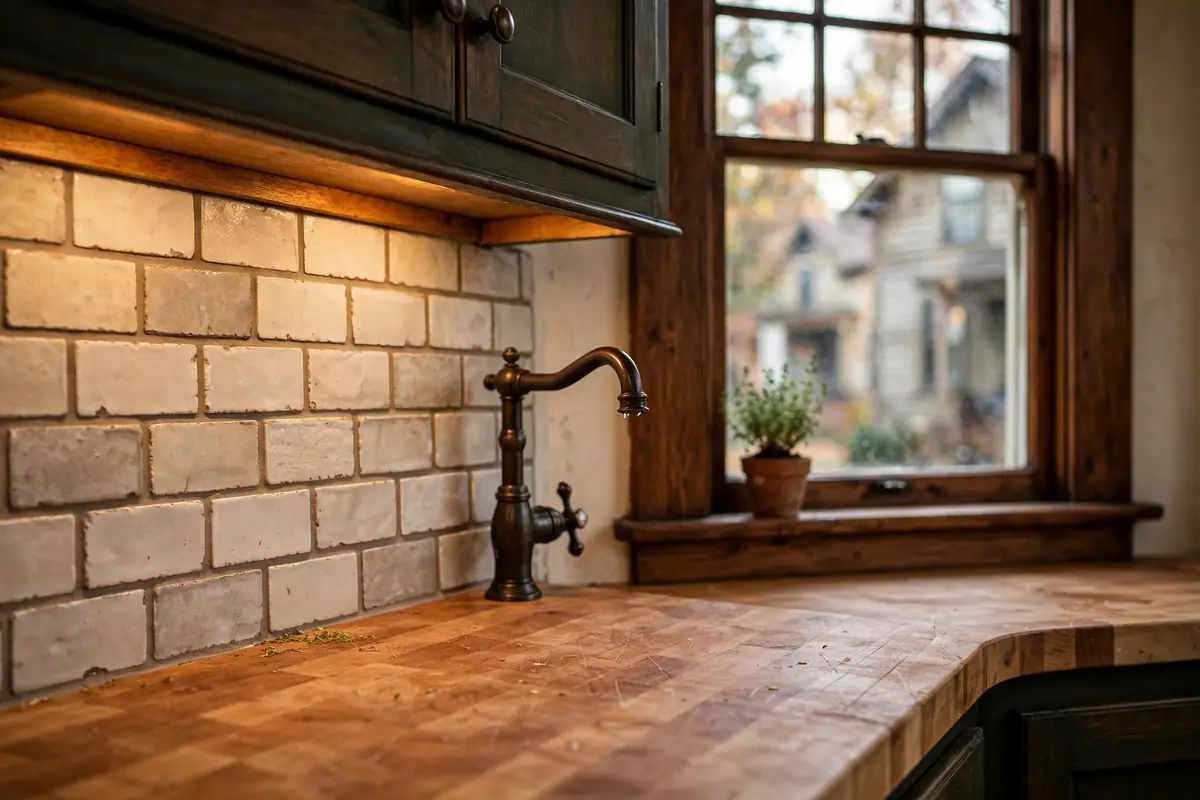
Old Colorado City was Colorado's first territorial capital, and its homes carry that age. Behind a charming kitchen you may find galvanized steel pipes, undersized wiring, or a panel that predates modern code. None of this is a reason to panic. It is a reason to plan.
We inspect before we quote. During the estimate visit we check the electrical panel, look at accessible plumbing, and open small inspection points where needed. What we find goes into the quote as a line item, not a surprise later. We bring the same careful approach to a kitchen remodel in Manitou Springs. Old houses there bring their own hidden conditions.
Kitchen Remodel Old Colorado City: Planning for Surprises
Every quote we write for this neighborhood carries a 10 to 20 percent contingency. That is standard practice for older homes, and it is why our projects here rarely stall. If we open a wall and find nothing scary, you keep the money. If we find brittle wiring, we fix it the same week.
Permits matter more here than in newer suburbs. Moving a gas line or adding circuits triggers a permit through the Pikes Peak Regional Building Department. We pull the permits, meet the inspector, and keep the paperwork moving. You never deal with the counter yourself.
Design That Respects the Brick
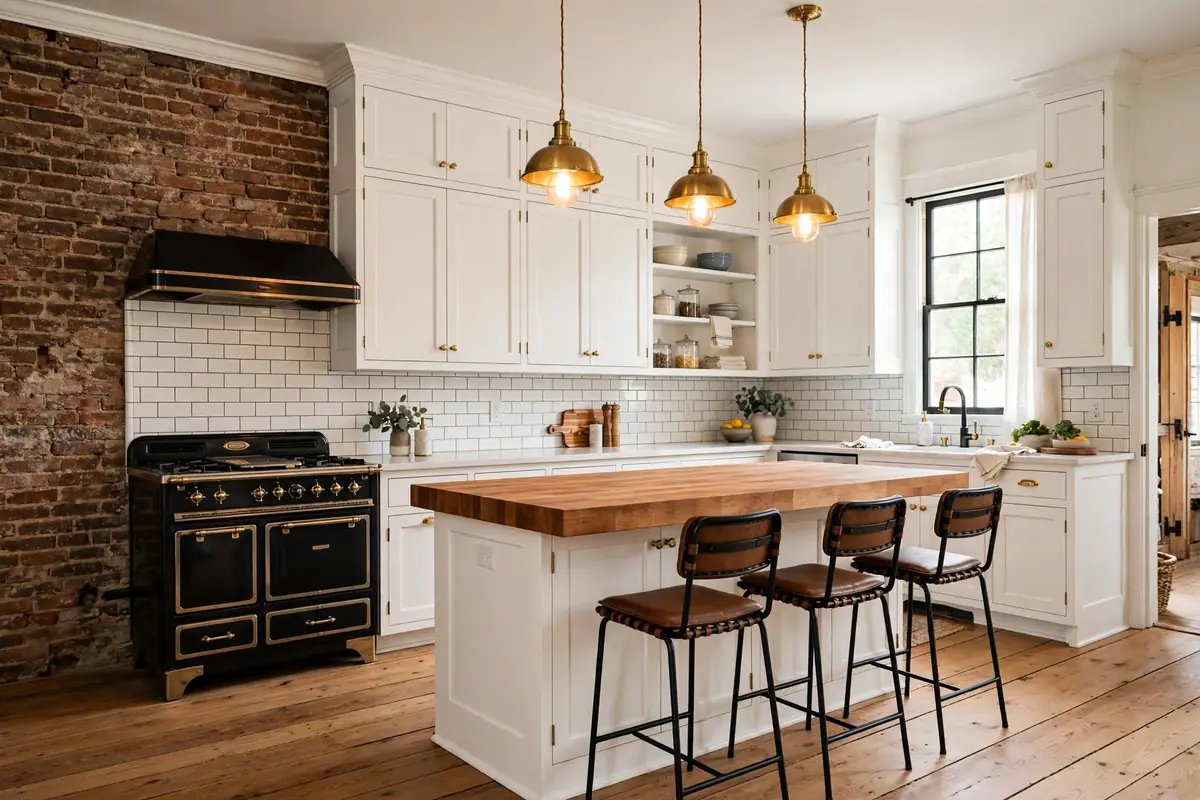
Exposed brick is the signature of an Old Colorado City kitchen. We design around it, never over it. Cabinets get planned so the brick stays visible. Lighting gets aimed to warm it up at night. We seal the brick properly so it handles steam and splatter without crumbling.
Vintage layouts need honest thinking. A 1920s kitchen is smaller than modern life wants. We steal space smartly. A pantry fits in a dead corner. Drawers replace deep cabinets. An island goes in only where NKBA's 42-inch walkways still fit. New cabinet installation gets fitted to walls that are never quite square, which is normal for houses this age.
Frequently Asked Questions
Most land between $30,000 and $65,000. The spread comes from what hides behind the walls. Old wiring and galvanized pipes can add a few thousand once opened up. We build a 10 to 20 percent contingency into every quote, so surprises never stall the project.
It is possible in pre-1940 homes, though many have been partly updated over the decades. We inspect the panel and accessible wiring before quoting. Anything unsafe gets replaced and brought up to current code as part of the project, with permits and inspections included.
Yes, and you should. Exposed brick is the signature feature of these kitchens. We design cabinets and lighting around it, protect it during demolition, and seal it properly so it handles kitchen moisture. The brick stays the star of the room.
Any work that moves plumbing, gas lines, or electrical circuits needs a permit. Permits run through the Pikes Peak Regional Building Department. Simple cabinet and countertop swaps usually do not. We determine what applies to your project and pull every required permit for you.
Hire a crew that looks before quoting. We open small inspection points and check the panel, pipes, and subfloor during the estimate visit. Most surprises get found on day one, priced into the quote, and handled without stopping the schedule.