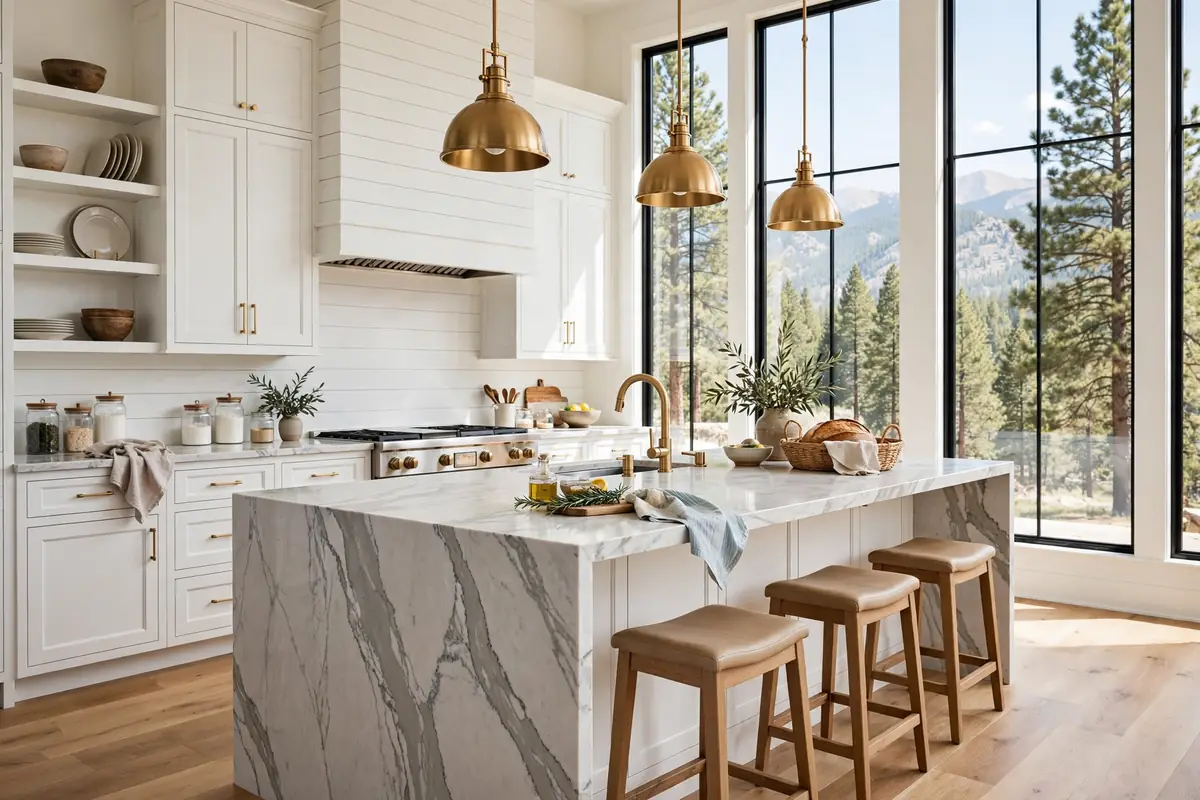
Small Kitchen Remodel: 15 Ideas That Actually Work
These small kitchen remodel ideas skip the fantasy. No knocking down load-bearing walls on a whim. Just 15 proven moves that make a tight kitchen work harder, feel bigger, and cost less than you think.
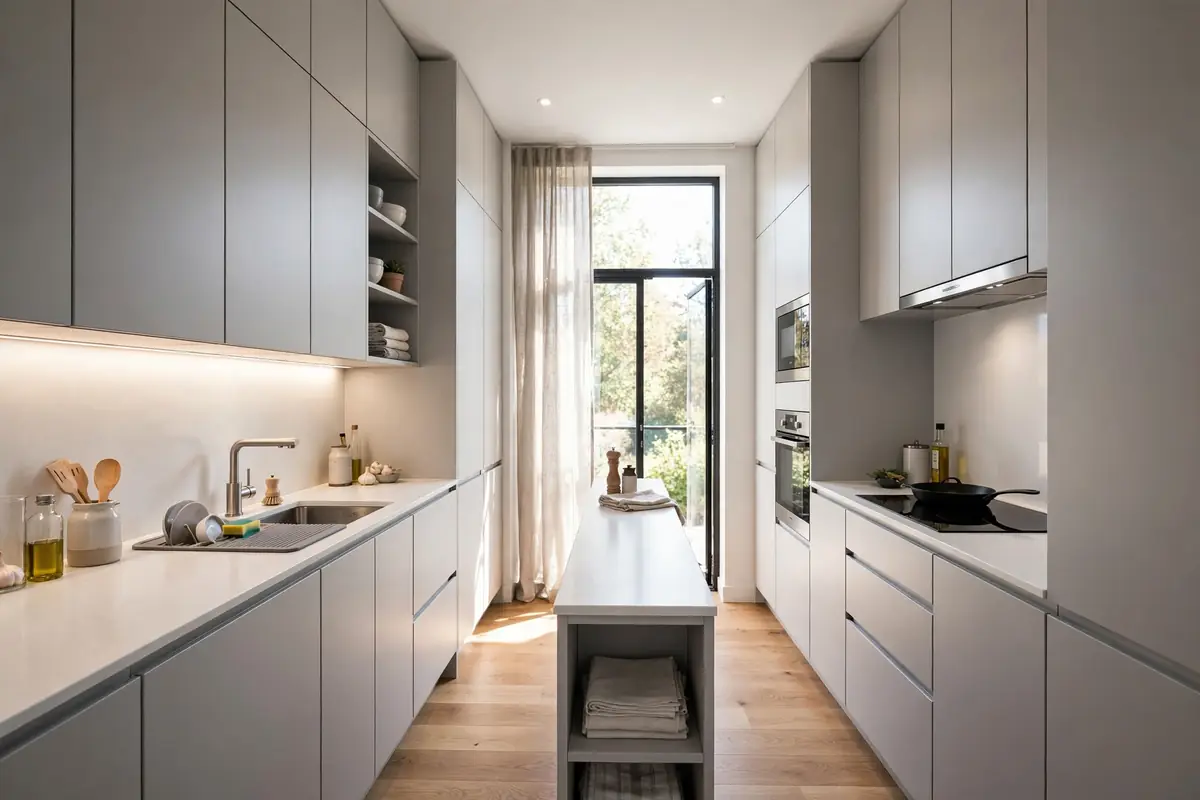
Space Rules: The 42-Inch Rule and Layout Savings
1. Learn the 42-inch rule. The National Kitchen and Bath Association recommends 42 inches of walkway on the working sides of an island. In a small kitchen, this rule decides whether an island helps or hurts. Less than 36 inches means skip the island.
2. Keep the layout. Moving plumbing in a small kitchen adds $8,000 to $20,000 with no extra space to show for it. Keep the sink and range where they are. Spend the savings on better cabinets instead.
3. Go frameless. Frameless (European-style) cabinets give you more usable interior space in the same box size. No face frame means wider drawers and easier reach. In a small kitchen, those extra inches add up fast.
4. All-drawer bases. Deep base cabinets with doors are storage caves. Drawers bring everything to you. Convert every base cabinet you can to drawers. Our kitchen cabinet installation in Colorado Springs page covers drawer-based layouts in detail.
Small Kitchen Remodel Ideas for Storage
5. Cabinets to the ceiling. That dead gap above standard uppers collects dust and wastes a full shelf of storage. Ceiling-height cabinets add 30 percent more upper storage in the same footprint.
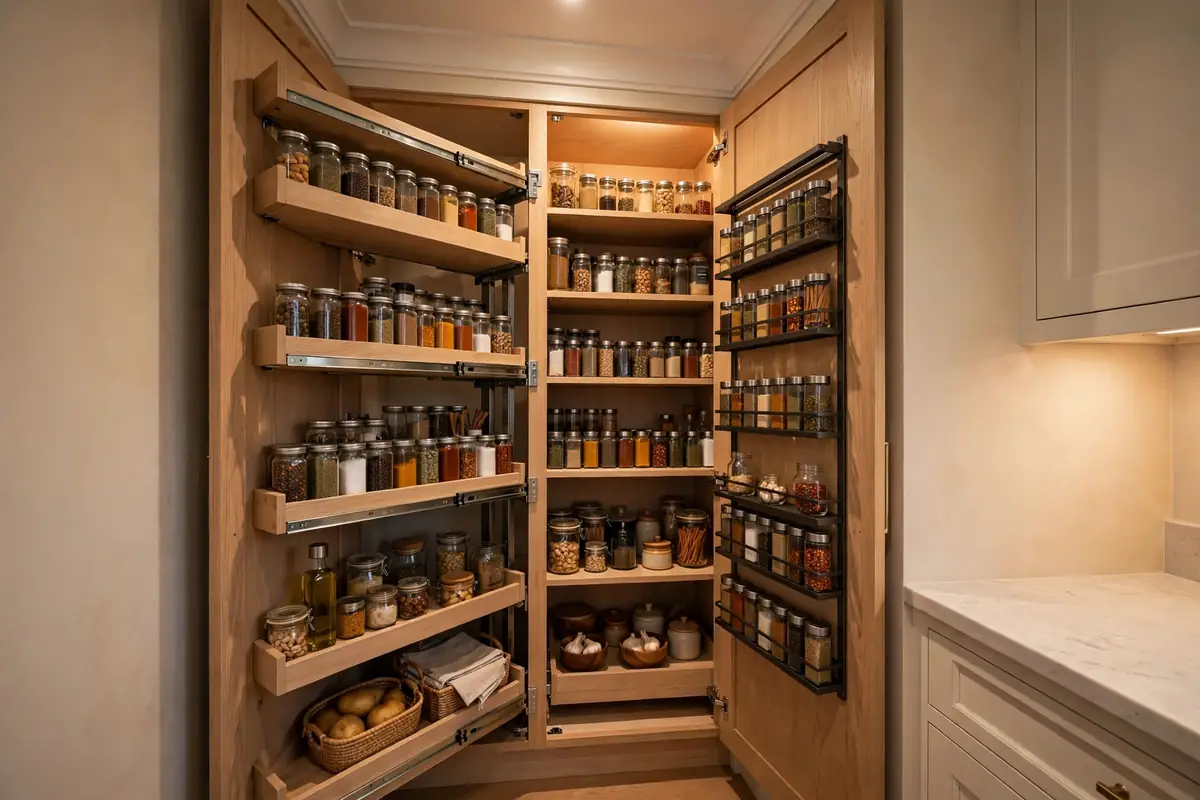
6. Tall pantry pull-outs. A 12-inch-wide pull-out pantry holds more than a 24-inch deep cabinet you cannot reach into. Turn dead corners and narrow gaps into vertical storage.
7. Toe-kick drawers. The 4 inches under your base cabinets can hold baking sheets and serving trays. It is found storage that costs little during a remodel.
8. One open shelf, not ten. A single open shelf for daily dishes keeps things handy without the grease-collecting regret of full open shelving. See our kitchen remodel mistakes guide for what to avoid.
Light, Color, and the Feel of Space
9. Under-cabinet lighting. This single upgrade changes how a small kitchen feels at night. Bright counters, dark corners gone. LED strips cost little during a remodel and transform the room.
10. Light colors, one flooring. White or light gray cabinets bounce light around. Run one flooring material from the kitchen into the next room. The eye reads it as one bigger space.
11. Glass-front uppers. A few glass doors break up a wall of cabinets and add depth. Keep them on uppers only, where dishes look good and stay clean.
12. Bigger sink, smaller faucet footprint. A single large farmhouse or undermount sink beats a divided sink in a small kitchen. Big pots finally fit.
Budget Moves That Punch Above Their Weight
13. Reface instead of replace. If your boxes are solid, cabinet refacing in Colorado Springs gives you a new look for about one-third the cost of new cabinets. Small kitchens need fewer doors, so refacing is even cheaper here.
14. Quartz over exotic stone. Quartz gives you the premium look with zero sealing and easy care. Save the money you would spend on exotic stone for better lighting or hardware.
15. Rolling cart, not a fixed island. A sturdy cart gives you prep space and storage, then parks against the wall when you need the walkway. Try it for a month. If you miss having it fixed, then commit. Our 10x10 kitchen cost breakdown shows what small kitchens really cost line by line.
Frequently Asked Questions
The National Kitchen and Bath Association recommends 42 inches of walkway clearance. That applies to the working sides of an island or peninsula. In a small kitchen, 42 inches is the line between comfortable and cramped. If an island leaves less than 36 inches, skip the island and gain the space back.
Take cabinets to the ceiling, use light colors, and add under-cabinet lighting. Frameless cabinets give you more interior space than framed ones in the same footprint. Glass-front uppers and a single flooring material running into the next room also stretch the visual space.
Yes. Small kitchens cost less to remodel and small upgrades deliver the biggest visual change per dollar. Refacing cabinets and new counters can transform a 10x10 kitchen for $15,000 to $25,000. Remodeling Magazine's Cost vs Value data shows minor remodels recouping 96 to 113 percent in hot markets.
Sometimes. Opening a wall to the dining room can double the feel of a small kitchen. But it adds $8,000 to $20,000 for structural work, permits, and patching. Keep the layout and spend the money on better cabinets first. Open the wall only if the kitchen still feels wrong.
Frameless (European-style) cabinets are best for small kitchens. They give you more usable interior space in the same box size. All-drawer base cabinets beat doors with shelves: drawers make every inch reachable. Tall pantry pull-outs turn dead corners into storage.
Only if you keep 42 inches of clearance on the working sides. In most small kitchens, a narrow rolling cart or a peninsula works better than a fixed island. A cart gives you prep space when you need it and parking space when you do not.